

{"pluginID":"2","url":"fort-mill-homes-for-rent"}
1714 Woodend Drive
Indian Trail, NC 28079
Full Gallery
Property Details
$2,700.00
USD / Month
4
Beds
2
Full Baths
1
Half Baths
2801
sqft
•
For Rent
Building Type:
Single Family
Deposit:
$2,700.00
Date Available:
Immediately
Premium Rental Listing: 1714 Woodend Dr, Indian Trail, NC
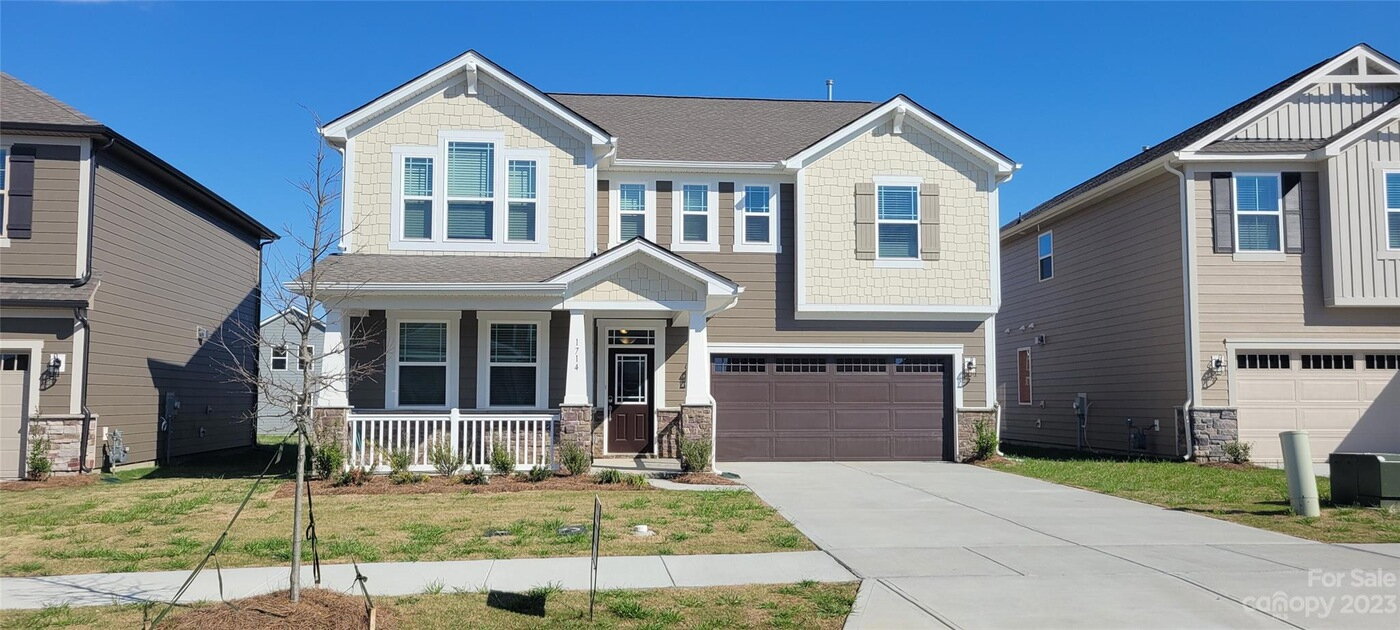
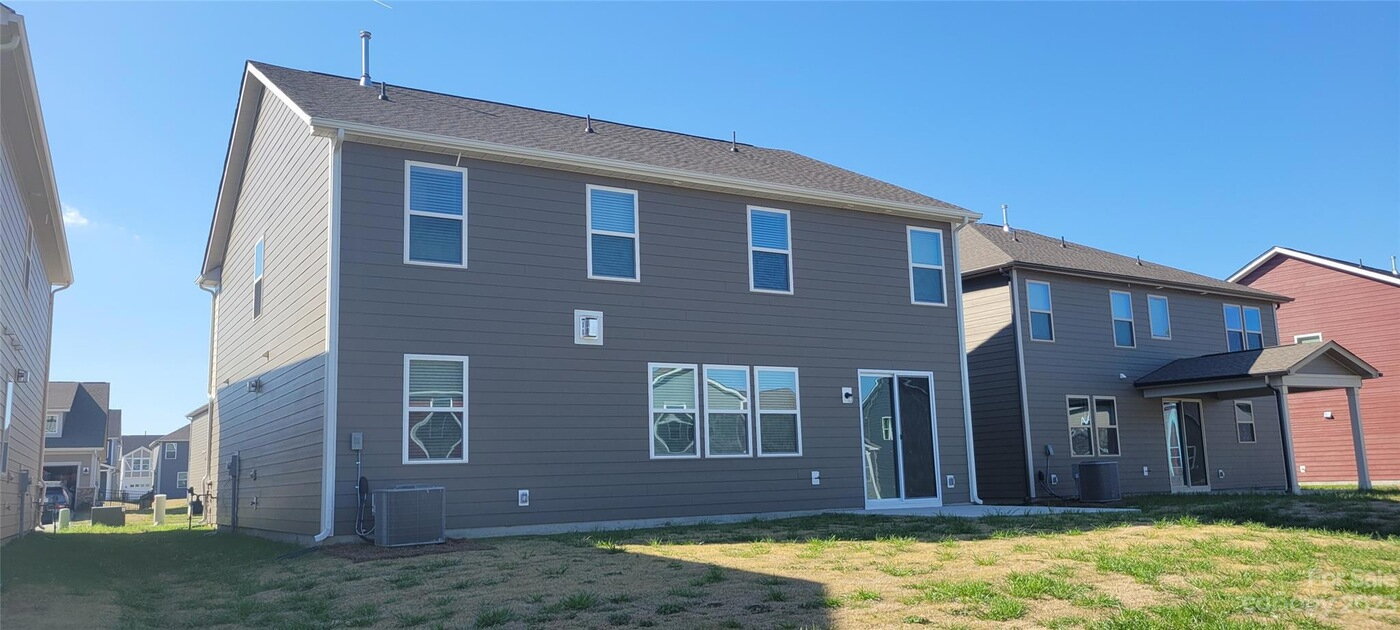
This stunning, nearly-new single-family home (built in 2023 by Mattamy Homes) offers the perfect blend of modern luxury and suburban peace. Spanning approximately 2,801 square feet, this 2-story Craftsman-style residence is designed for both high-end entertaining and comfortable daily living.
Home Highlights:
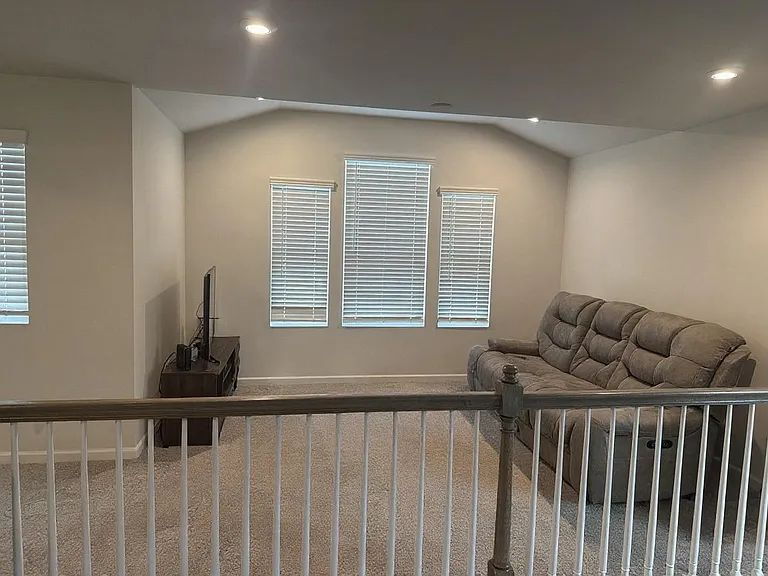
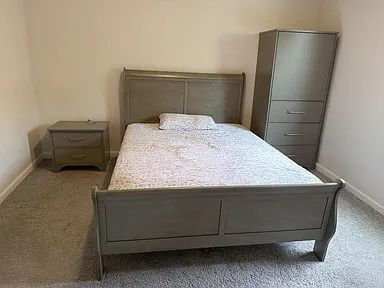
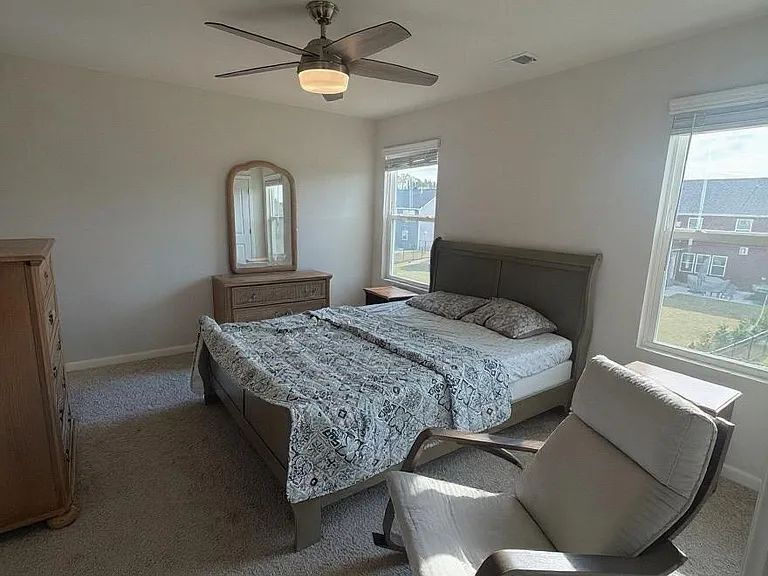
* Spacious Layout: 4 generous bedrooms, 2.5 modern bathrooms, plus a versatile first-floor den/office and a large upper-level loft.
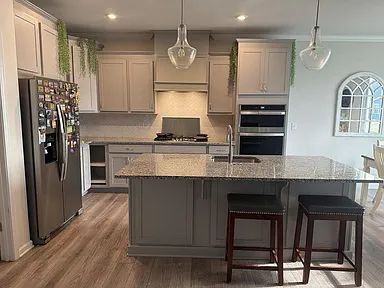
* Gourmet Kitchen: A chef’s delight featuring a 5-burner gas cooktop, built-in microwave/oven, gourmet range hood, and a central island overlooking a bright breakfast area.
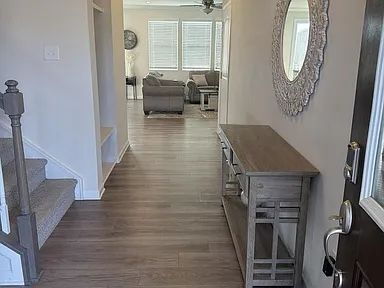
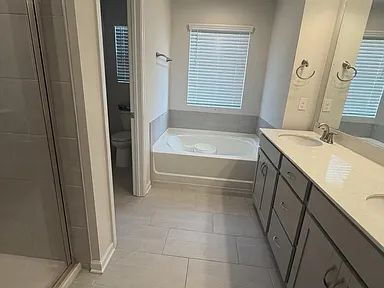
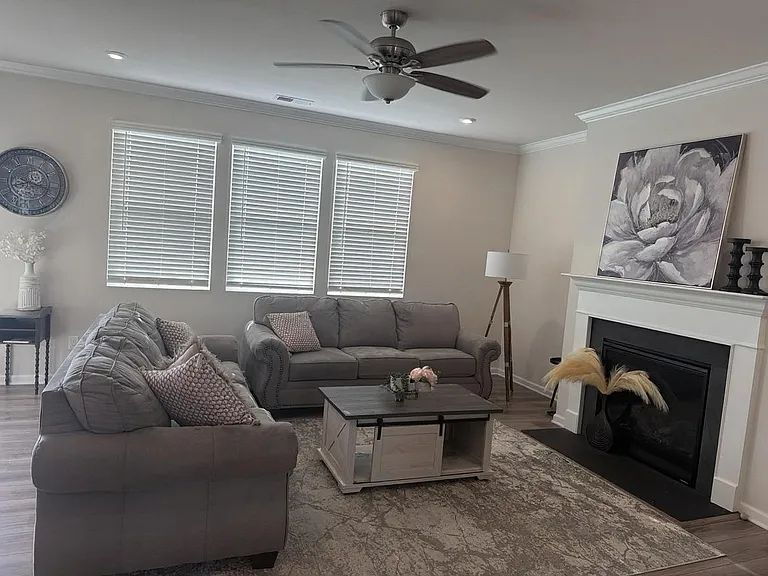
* Modern Finishes: Enhanced luxury vinyl plank (LVP) flooring throughout main areas, with premium tile in bathrooms and the laundry room.
* Energy Efficient: Equipped with central air conditioning and forced-air heating for year-round comfort.
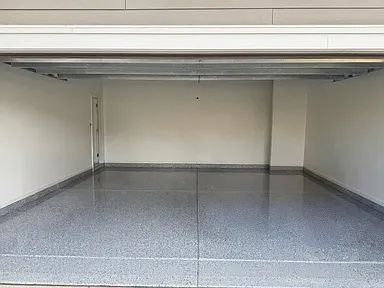
* Outdoor & Garage: Relax on the covered front porch or in the private backyard; includes a 2-car attached garage for secure parking and storage.
Prime Location & Schools:
Situated in a desirable pocket of Indian Trail, this home provides a quiet retreat while keeping you minutes away from shopping, dining, and parks.
Top-Tier Education: Located in the highly-regarded Union County Public School District, specifically zoned for:
- Porter Ridge Middle School (Rating: 10/10) - 0.2 miles away.
- Porter Ridge High School (Rating: 7/10) - 0.2 miles away.
- Hemby Bridge Elementary School (Rating: 6/10) - 0.9 miles away.
At Property Management Inc - Fort Mill, we strive to provide an experience that is cost-effective and convenient. That’s why we provide a Resident Benefits Package (RBP) to address common headaches for our renters. Our program handles insurance, pest control, air filter delivery, utility set up, and credit building at a rate of $49.95/month, automatically added to every eligible property with the ability to opt-out. More
details upon application.
Home Highlights:
* Spacious Layout: 4 generous bedrooms, 2.5 modern bathrooms, plus a versatile first-floor den/office and a large upper-level loft.
* Gourmet Kitchen: A chef’s delight featuring a 5-burner gas cooktop, built-in microwave/oven, gourmet range hood, and a central island overlooking a bright breakfast area.
* Modern Finishes: Enhanced luxury vinyl plank (LVP) flooring throughout main areas, with premium tile in bathrooms and the laundry room.
* Energy Efficient: Equipped with central air conditioning and forced-air heating for year-round comfort.
* Outdoor & Garage: Relax on the covered front porch or in the private backyard; includes a 2-car attached garage for secure parking and storage.
Prime Location & Schools:
Situated in a desirable pocket of Indian Trail, this home provides a quiet retreat while keeping you minutes away from shopping, dining, and parks.
Top-Tier Education: Located in the highly-regarded Union County Public School District, specifically zoned for:
- Porter Ridge Middle School (Rating: 10/10) - 0.2 miles away.
- Porter Ridge High School (Rating: 7/10) - 0.2 miles away.
- Hemby Bridge Elementary School (Rating: 6/10) - 0.9 miles away.
At Property Management Inc - Fort Mill, we strive to provide an experience that is cost-effective and convenient. That’s why we provide a Resident Benefits Package (RBP) to address common headaches for our renters. Our program handles insurance, pest control, air filter delivery, utility set up, and credit building at a rate of $49.95/month, automatically added to every eligible property with the ability to opt-out. More
details upon application.
- Lot Size
- acres
- Included Utilities
- None
- Year Built
- 2022
Restrictions
- Smoking Allowed
Lease Details
- Housing Assistance
Features and Amenities
Amenities
- Air Conditioning
- Blinds
- Ceiling Fan
- Dryer
- Fireplace
- Fireplace
- Garage
- Gas Heat
- Walk In Closet(s)
- Washer
Flooring
- Carpet
- Hardwood
Kitchen
- Dishwasher
- Disposal
- Double Oven
- Freezer
- Gas Stove
- Granite Countertops
- Island
- Microwave
- Oven
- Pantry
- Refrigerator
- Self cleaning Oven
Outdoor
- Patio
Rooms
- Attic
- Breakfast Nook
- Foyer
- Laundry Room
- Living Room
- Loft
- Office
- Primary Bath
- Primary Bedroom